
Arrival & Immediate Support
Prioritize registration, temporary rooms, sanitary access, staff coordination and essential service areas.
Plan organized temporary living facilities after disasters, displacement events or urgent housing shortages. Gubore modular units can form accommodation rooms, family spaces, sanitary facilities, offices and shared support buildings within a coordinated relief settlement.
Modular emergency relief housing uses factory-built room units to provide temporary or transitional accommodation when conventional housing is unavailable or cannot be built quickly enough. Units can be deployed individually or arranged as a settlement with shared facilities and service zones.

Emergency shelter needs can change over time. A modular plan should define how buildings will be used during each phase rather than focusing only on initial delivery.
Prioritize registration, temporary rooms, sanitary access, staff coordination and essential service areas.
Add privacy, family spaces, dining, storage, education, health and community-support functions.
Reconfigure, relocate or repurpose modular units according to the recovery plan and future local needs.
A functional relief site combines living space with sanitation, administration, circulation and community-support facilities.
Private, family or shared sleeping spaces configured around occupancy and privacy requirements.
Separate toilet, shower and wash modules planned around water, drainage, cleaning and user access.
Registration, administration, logistics, staff offices and secure document or supply storage.
Dining rooms, serving areas and kitchen-related modules based on the program operating model.
Modular rooms that can support basic first aid, consultation or staff health functions when specified.
Education, information, meeting, recreation and other shared areas that support daily community life.
System selection should consider delivery urgency, transport limits, occupancy period, climate, relocation plans and the scale of the settlement.
| System | Recommended use | Planning advantage | Related page |
|---|---|---|---|
| Flat Pack Container House | Larger settlements, connected facilities and phased multi-unit programs | Repeatable modules support organized layouts and later expansion | View flat pack system |
| Folding Container House | Programs prioritizing compact transport, rapid deployment and possible relocation | Factory-prefabricated folding structure reduces destination assembly work | View folding system |
| Expandable Container House | Family rooms, staff accommodation or functions needing wider interiors | Expandable side sections increase usable floor space after deployment | View expandable system |
| Portable Restroom Units | Toilet, shower and wash facilities for accommodation sites | Separate sanitary modules simplify functional zoning and phased additions | Ask about sanitary units |
Define household types, occupancy per room, gender and age considerations, accessible units and protection requirements.
Confirm temperature range, rain, wind, snow, humidity, corrosion exposure and insulation requirements.
Review land availability, drainage, foundations, truck access, lifting space, circulation and emergency access.
Plan water supply, wastewater, toilets, showers, cleaning, waste management and maintenance responsibilities.
Define electricity, lighting, climate control, communications, fire safety and backup-service expectations.
Verify permits, structural review, fire rules, accessibility, public-health requirements and operating approvals.
Confirm population, household types, functions, destination, timing and responsible organizations.
Arrange housing, sanitation, service areas, circulation, utilities, accessibility and future phases.
Manufacture repeatable units and coordinate packing with priority buildings and installation order.
Coordinate site readiness, access, lifting, assembly, utilities and handover responsibilities.
Project images help procurement teams evaluate multi-unit arrangements, circulation and the ability to combine accommodation with shared facilities.

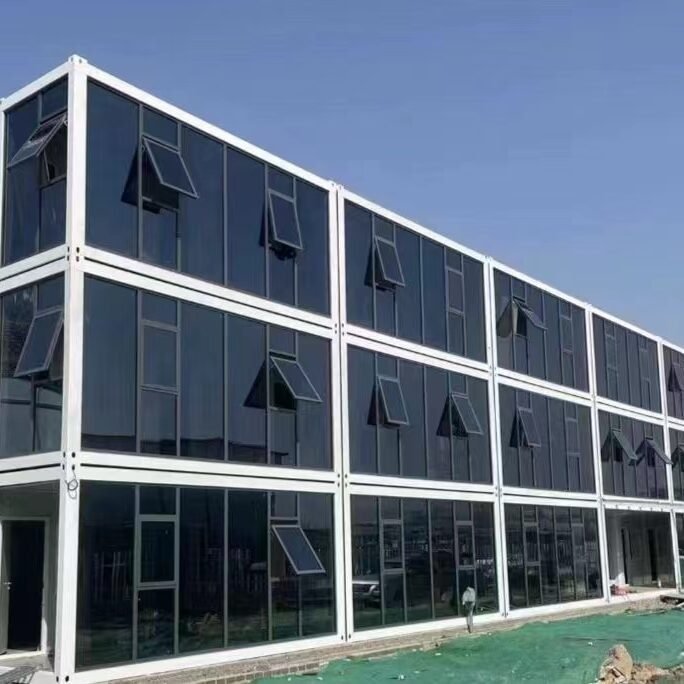
Clear operational information is necessary before quantity, layout, packing and delivery can be evaluated.
Emergency shelter addresses immediate short-term protection, while transitional housing supports a longer stabilization period before permanent housing is available. Modular buildings are generally more suitable for planned temporary or transitional accommodation than for the first hours of an emergency.
A settlement may include accommodation rooms, toilets, showers, dining rooms, kitchens, administration offices, storage, first-aid rooms, classrooms and community spaces. The required mix depends on population and operating model.
Flat pack systems can support larger repeatable layouts, folding units can suit compact transport and relocation, and expandable units can provide wider family or staff spaces. Selection depends on scale, urgency, climate and logistics.
Many modular units can be relocated or repurposed, but reuse depends on the selected system, condition, disassembly method, transport plan and local approval at the next site.
Insulation, windows, sealing details, roofing and climate-control provisions can be selected according to the destination. The final specification should be reviewed against local conditions and technical requirements.
They may be included within selected accommodation layouts or supplied as separate shared sanitary modules. Water, drainage, ventilation, cleaning and maintenance must be included in the site plan.
Typical preparations include land grading, foundations or supports, drainage, truck and crane access, installation space, utilities, fire access and a plan for water and wastewater. Exact requirements depend on the selected configuration.
No. Compliance depends on the destination, intended use and project authority. Structural, fire, accessibility, sanitation, electrical and public-health requirements must be confirmed before specifications are finalized.
Send the destination, population, required facilities, site conditions and delivery priorities. Gubore will help identify a suitable modular configuration for further technical review.
Get product guidance, project support and a clearer next step.
 JodieWhatsApp +86 173 1597 6082Your advisor
 CarolWhatsApp +86 158 5162 2804Your advisor
 PercyWhatsApp +86 186 8899 5303Your advisor
Project enquiries are normally answered within one business day.