
Resources / Installation Guide
Container House Installation Guide
A practical guide to site preparation, unloading, assembly and final inspection for flat pack, folding and expandable container houses.
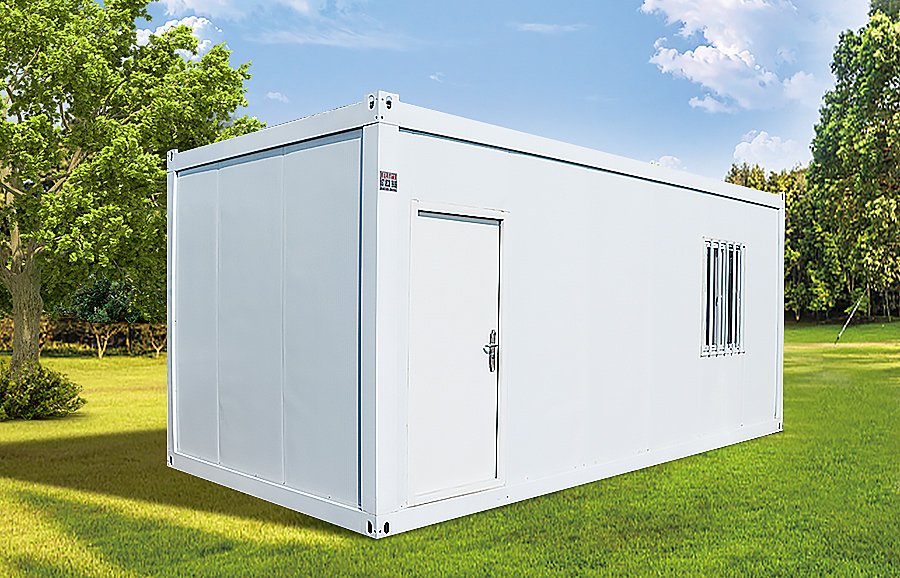
Quick Answer
Container house installation starts with a level foundation, clear unloading space, correct tools, organized parts and a trained installation team. Folding container houses are the fastest to deploy, flat pack container houses are best for scalable project layouts, and expandable container houses need careful leveling before opening and final utility connection.
Installation comparison
Installation by Product Type
| Product Type | Installation Style | Best Advantage | Site Note |
|---|---|---|---|
| Flat Pack Container House | Assemble frame, roof, floor, wall panels, doors, windows and connections on site. | Good for repeated layouts, camps, offices and multi-unit projects. | Prepare a level base, lifting tools and organized part staging. |
| Folding Container House | Unfold the prefabricated structure and secure it into working position. | Fast deployment, about 10 minutes setup in Gubore product material. | Best for temporary sites, emergency housing and frequent relocation. |
| Expandable Container House | Place the unit, level the base, expand both sides and finish interior/utilities. | Creates larger ready-to-live space after delivery. | Leveling and careful opening are important for doors, windows and seals. |
Step-by-step process
General Container House Installation Steps
Prepare the Site
Clear the area, confirm drainage, check access roads and make sure there is enough space for unloading, storage and installation work.
Build a Level Foundation
Use a suitable foundation based on local soil, building use, wind load, drainage and local engineering requirements.
Unload and Check Parts
Unload carefully, check the packing list, separate frames, panels, fasteners, doors, windows and accessories before assembly.
Assemble or Deploy the Unit
Follow the product-specific installation method: assemble flat pack parts, unfold folding units or expand expandable units on a level base.
Connect Doors, Windows and Utilities
Install doors, windows, electrical points, water, drainage, bathroom fixtures, HVAC preparation and interior options as required.
Inspect and Seal
Check alignment, roof drainage, wall joints, waterproof seals, fasteners, floor level, doors, windows and safety before use.
Before installation
Site Preparation Checklist
Good installation is mostly decided before the first unit arrives. Prepare the site, team and tools early to avoid delays after delivery.
- Confirmed foundation or level support points
- Clear unloading zone and storage area
- Forklift, crane or lifting tools if required
- Installation drawings and packing list on site
- Bolts, sealant, fasteners and basic tools ready
- Power, water and drainage connection plan
- Weather conditions checked before installation
- Local safety, wind and building requirements reviewed
Important details
What Affects Installation Time?
Product Type
Folding units deploy fastest. Flat pack units need more assembly. Expandable units need careful leveling and opening.
Team Experience
A trained team can work faster, avoid installation mistakes and improve final waterproofing quality.
Foundation Quality
Uneven foundations cause door, window, seal and connection problems, especially for expandable houses.
Weather
Heavy rain, strong wind or extreme heat can slow lifting, sealing, roof work and safety checks.
Utility Complexity
Bathrooms, kitchens, HVAC, drainage and electrical upgrades require more installation and inspection time.
Multi-unit Layout
Corridors, stairs, roofs, balconies and stacked floors need additional alignment and connection work.
Avoid mistakes
Common Installation Problems to Prevent
| Problem | Why It Happens | How to Prevent It |
|---|---|---|
| Doors or windows do not close smoothly | The base is not level or frame alignment is off. | Check foundation level before installation and adjust frame alignment early. |
| Water leakage at joints | Sealant, roof edge or wall panel connection is not finished correctly. | Inspect all roof, corner and wall joints after assembly. |
| Missing accessories | Parts were not checked against the packing list after unloading. | Sort and count components before installation starts. |
| Slow installation | Tools, lifting equipment or site labor were not ready. | Prepare the installation team, tools and unloading plan before delivery. |
| Poor thermal comfort | Insulation, ventilation or HVAC planning was not matched to climate. | Confirm climate requirements before production, not after installation. |
FAQ
Container House Installation Questions
How long does it take to install a container house?
Installation time depends on product type, team experience, foundation, utilities and site conditions. Gubore folding houses are designed for fast setup, while flat pack houses are suitable for organized project installation.
Does a container house need a foundation?
Yes. A level and suitable foundation or support base is important for structural stability, door and window alignment, drainage and long-term use.
Can buyers install the container house themselves?
Some buyers can install simple units with a trained local team, proper tools and installation drawings. Larger projects, stacked buildings and utility-heavy layouts should use experienced installers and local engineering review.
What should be checked after installation?
Check floor level, frame alignment, roof drainage, wall joints, waterproof seals, doors, windows, electrical points, water connections, drainage and safety items before use.
Need installation advice?
Send Your Layout and Site Conditions
Gubore House can help you understand the installation method for your flat pack, folding or expandable container house project.


