
01
School Expansion
Add teaching rooms while the existing campus remains in use or while permanent construction is planned.
Create additional learning space with factory-built classroom modules. Gubore modular buildings can be configured as standalone classrooms, multi-room teaching blocks, training centers, staff offices and complete temporary education facilities.
A modular classroom is a factory-built learning space delivered in one or more building modules. It can provide temporary capacity during renovation or enrollment growth, support education in remote communities, or form part of a larger modular school campus.

The building program should reflect student age, teaching activity, occupancy, local climate and the intended period of use.
Add teaching rooms while the existing campus remains in use or while permanent construction is planned.
Support renovation, enrollment peaks, emergency education or short-term teaching programs.
Provide repeatable classrooms and staff facilities where conventional construction is difficult.
Configure flexible rooms for vocational education, community training or project-based instruction.
Plan age-appropriate rooms, accessible sanitary facilities, storage and protected circulation.
Add administration, teacher rooms, libraries, dining areas, storage or community learning spaces.
A useful education building must support concentration, comfort, safe circulation and inclusive access throughout the school day.
Coordinate windows, orientation and shading so natural light supports teaching without excessive glare.
Plan fresh air, operable windows or mechanical systems for expected occupancy and local climate.
Select partitions, ceilings, doors and room arrangements that reduce noise transfer between classes.
Match insulation, glazing and climate-control provisions to seasonal conditions and school schedules.
Define exits, corridors, stairs, handrails, fire access and separation according to local requirements.
Consider ramps, door widths, accessible toilets, circulation and classroom use for diverse learners.
One teaching room with selected storage, electrical, lighting and climate provisions.
Several classrooms linked by protected circulation with staff or storage rooms.
Teaching, administration, sanitary and shared spaces combined into one facility.
Multiple buildings arranged around circulation, outdoor space and future expansion zones.
Selection depends on the number of rooms, occupancy period, required room width, relocation plans, transportation and future expansion.
| System | Recommended education use | Planning advantage | Related page |
|---|---|---|---|
| Flat Pack Container House | Connected classroom blocks, administration buildings and phased campuses | Repeatable modules support horizontal and vertical combinations | View flat pack system |
| Folding Container House | Temporary classrooms, training rooms and facilities that may be relocated | Factory-prefabricated folding structure reduces destination assembly work | View folding system |
| Expandable Container House | Wider teaching, meeting, library or staff spaces | Expandable side sections increase usable floor area after deployment | View expandable system |
| Integrated School Layout | Classrooms combined with offices, toilets, dining and shared facilities | Different functions can be planned as one coordinated modular project | Discuss a school layout |
Confirm student numbers, age groups, room types, staff, operating hours and destination.
Arrange classrooms, circulation, toilets, administration, utilities and future phases.
Coordinate specifications with local education, building, fire, accessibility and health rules.
Manufacture modules and sequence packing, transport, site work, assembly and handover.
Project images help buyers evaluate connected modules, exterior circulation and the potential to combine teaching rooms with support spaces.
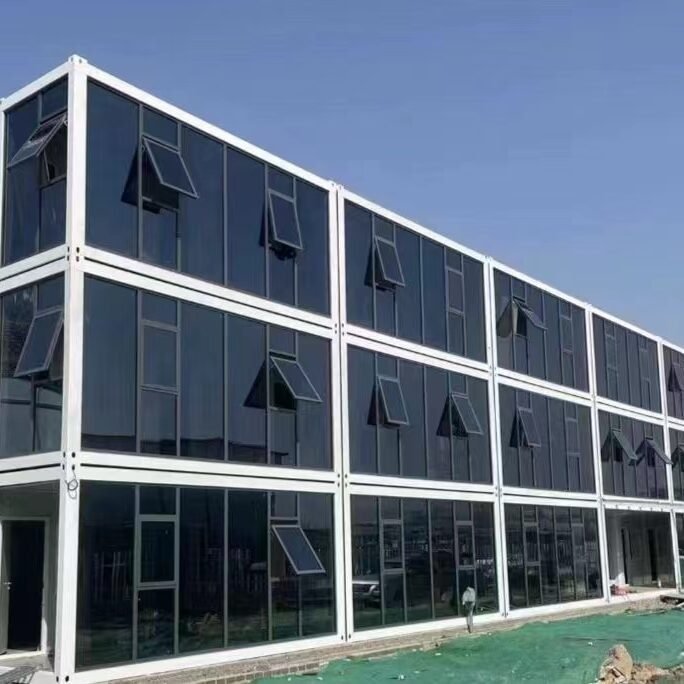
A clear education brief allows the supplier and local project team to evaluate building type, layout and technical scope.
A portable classroom usually describes a relocatable individual teaching building. A modular classroom can be one relocatable room or part of a larger connected building. Terminology varies by country and project.
Yes. Modules can be connected into classroom blocks with corridors, administration rooms, toilets, storage and shared facilities. Structural, fire and circulation requirements must be included in the design.
Potential use depends on the selected structural system, specification, foundation, intended service period and local approvals. Permanent and temporary education buildings may have different requirements.
Yes. Toilets may be incorporated into the building plan or supplied as separate connected sanitary modules. Accessible facilities, water, drainage, ventilation and maintenance must be coordinated.
Insulation, windows, shading, ventilation and climate-control provisions are selected according to occupancy and the destination climate. Final design should follow local school indoor-environment requirements.
Room arrangement, partition construction, doors, ceilings and service penetrations all affect acoustic performance. Required acoustic criteria should be defined before the wall and ceiling specification is finalized.
Many modular systems can be expanded or relocated, but feasibility depends on the system, connections, condition, site access and local approval. Future phases should be considered in the initial campus plan.
Requirements differ by location and may include planning permission, structural review, building approval, fire safety, accessibility, sanitation, electrical inspection and education-authority review.
Send the destination, student capacity, required rooms, site conditions and delivery target. Gubore will help identify a suitable modular configuration for further technical review.
Get product guidance, project support and a clearer next step.
 JodieWhatsApp +86 173 1597 6082Your advisor
 CarolWhatsApp +86 158 5162 2804Your advisor
 PercyWhatsApp +86 186 8899 5303Your advisor
Project enquiries are normally answered within one business day.